Doors and access
Personnel doors, roll-up doors, extra cargo doors, and access layouts planned around the job.
From simple access upgrades to complete purpose-built spaces, Custom Containers helps plan the container, modifications, and delivery as one coordinated project.
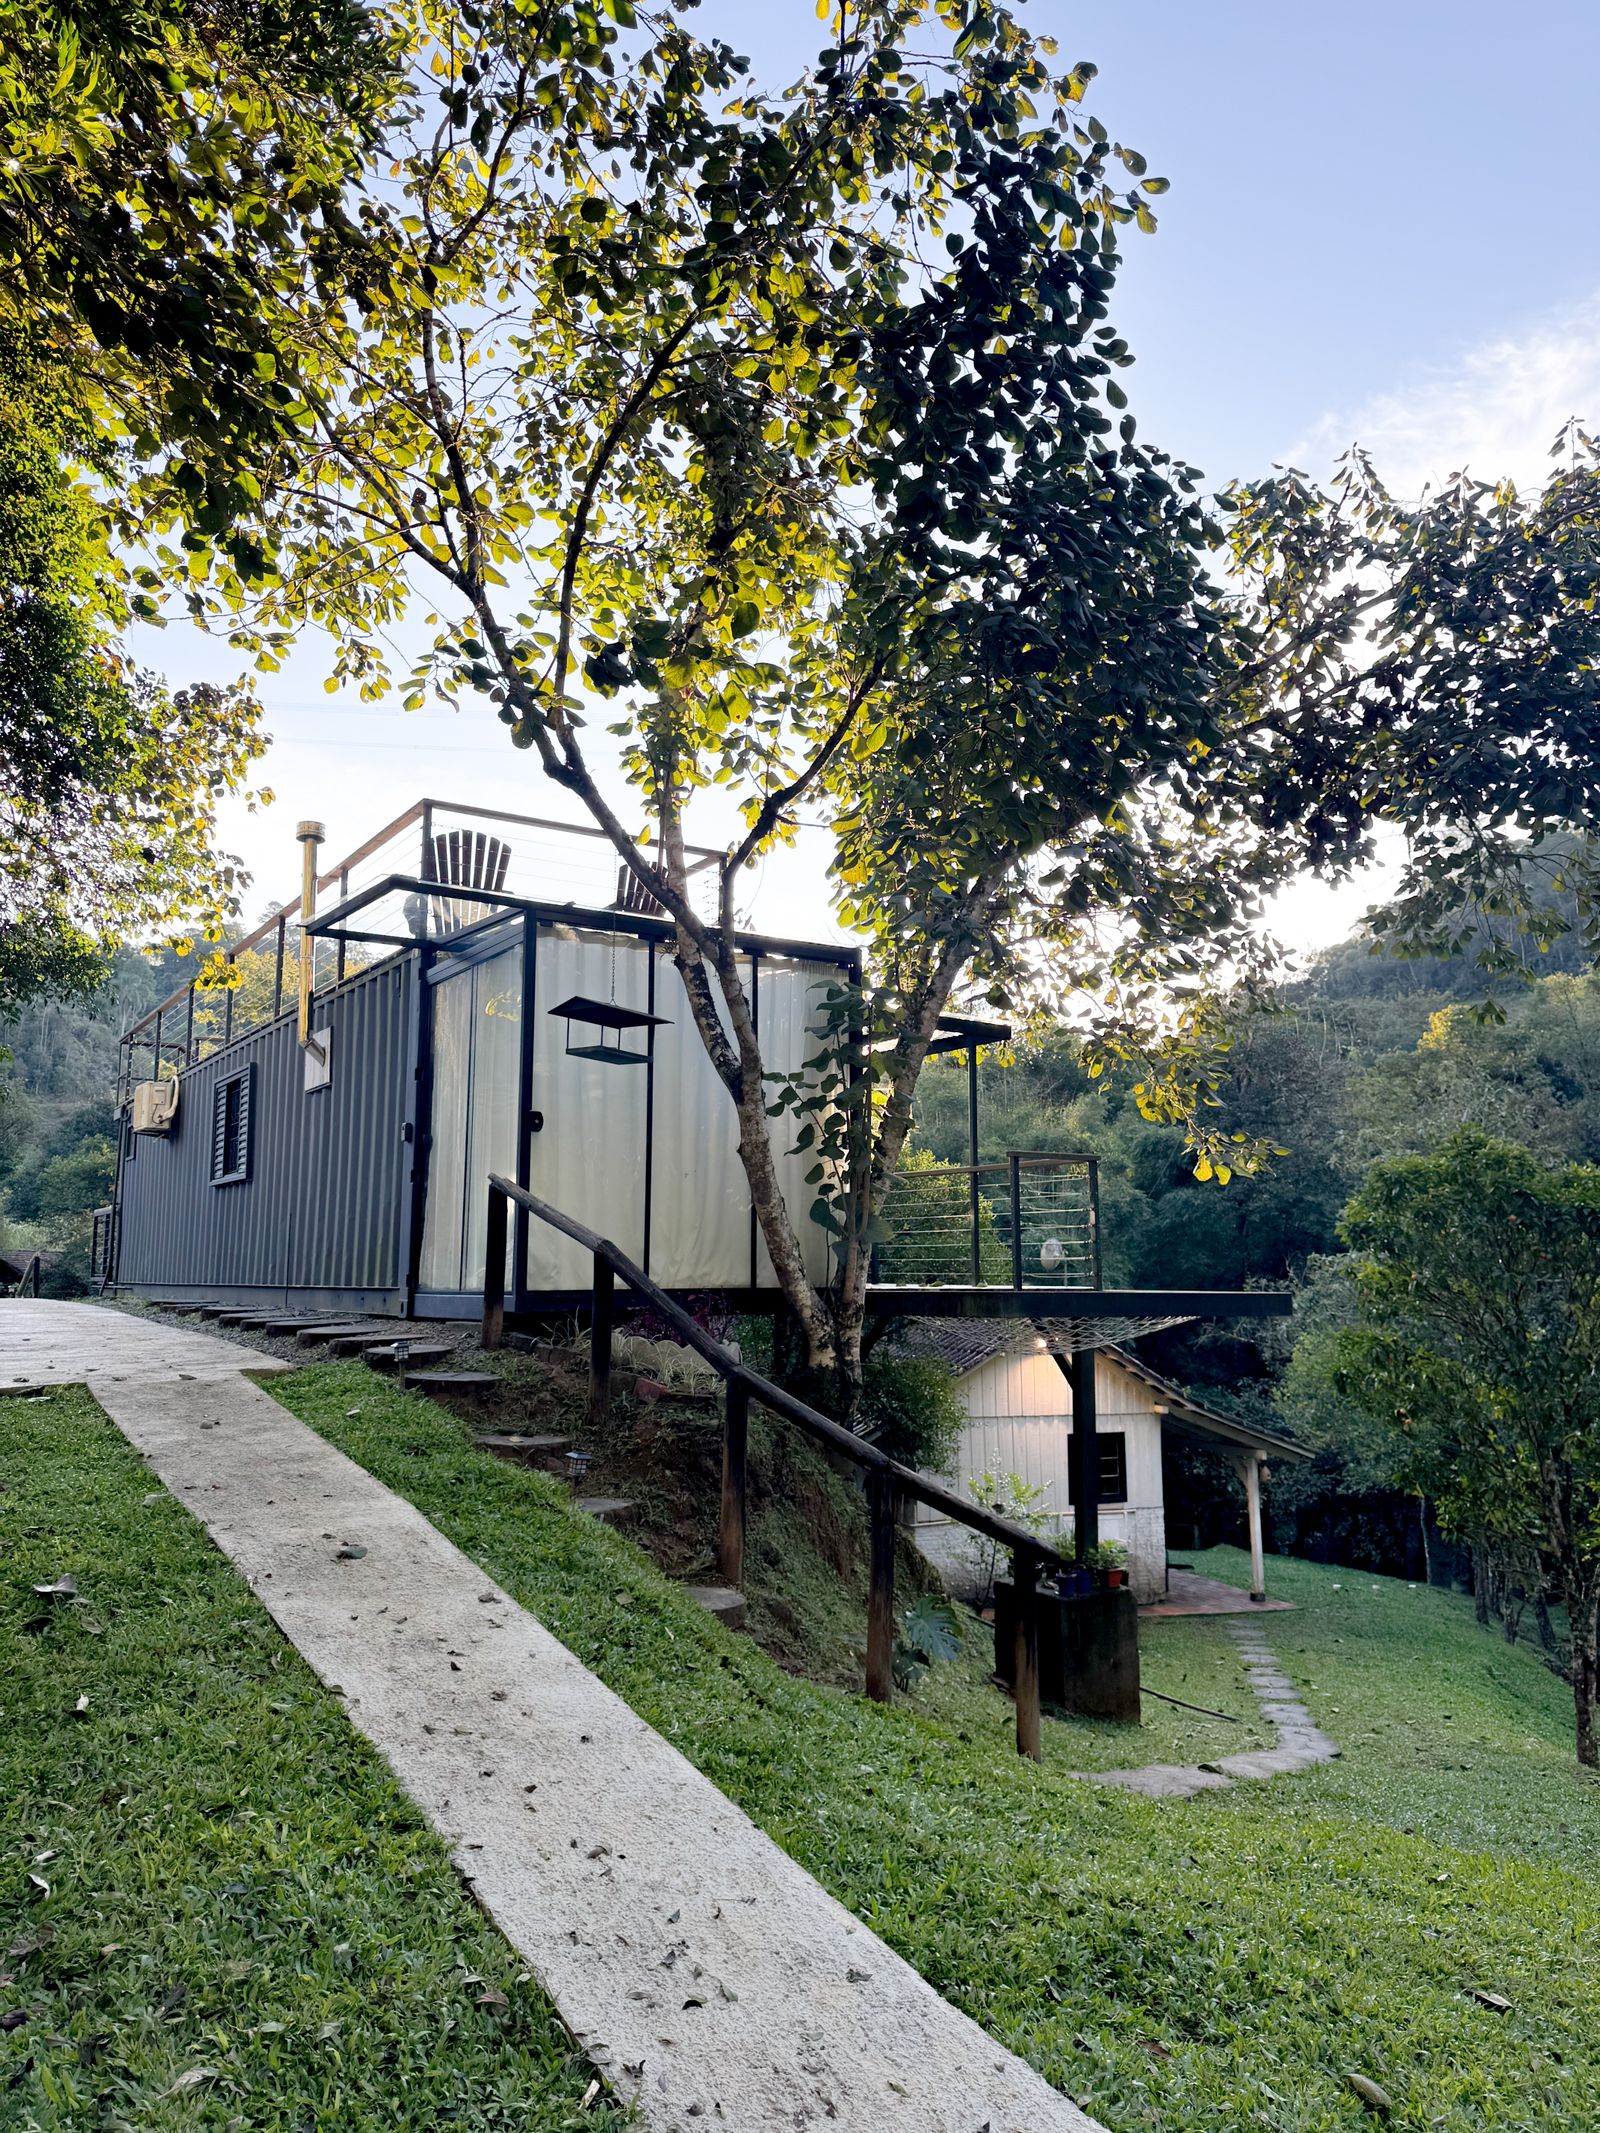 DESIGNED AROUND YOUR USE
Final options and pricing depend on the base container, engineering needs, finish level, and delivery location.
Personnel doors, roll-up doors, extra cargo doors, and access layouts planned around the job.
Windows, wall finishes, insulation, partitions, and practical interior configurations.
Electrical packages, outlets, lighting, and equipment-ready power planning.
Passive vents, powered ventilation, heating, cooling, and condensation-control options.
Workshops, offices, retail spaces, equipment rooms, and storage built around your dimensions.
Start with an idea or rough sketch. We’ll help define the container, scope, and delivery plan.
Send it by text or WhatsApp with your ZIP code. We’ll help match the concept to a base container and practical modification path.
Text +1 (812) 808-8038Custom work is scoped to the container and the site. Share what you know now; the remaining details can be confirmed together.
Tell us whether it will be storage, workspace, retail, or another use, plus the doors and windows you need.
Choose a base model or describe the footprint and budget you have in mind.
List planned equipment, outlets, lighting, insulation, ventilation, or cooling needs.
Share the ZIP and any access or placement constraints. See our delivery checklist.
Tell us your target date. The build scope, materials, unit and freight are confirmed in the final quote.